Basement Design Ideas and Layouts for Minneapolis Homes
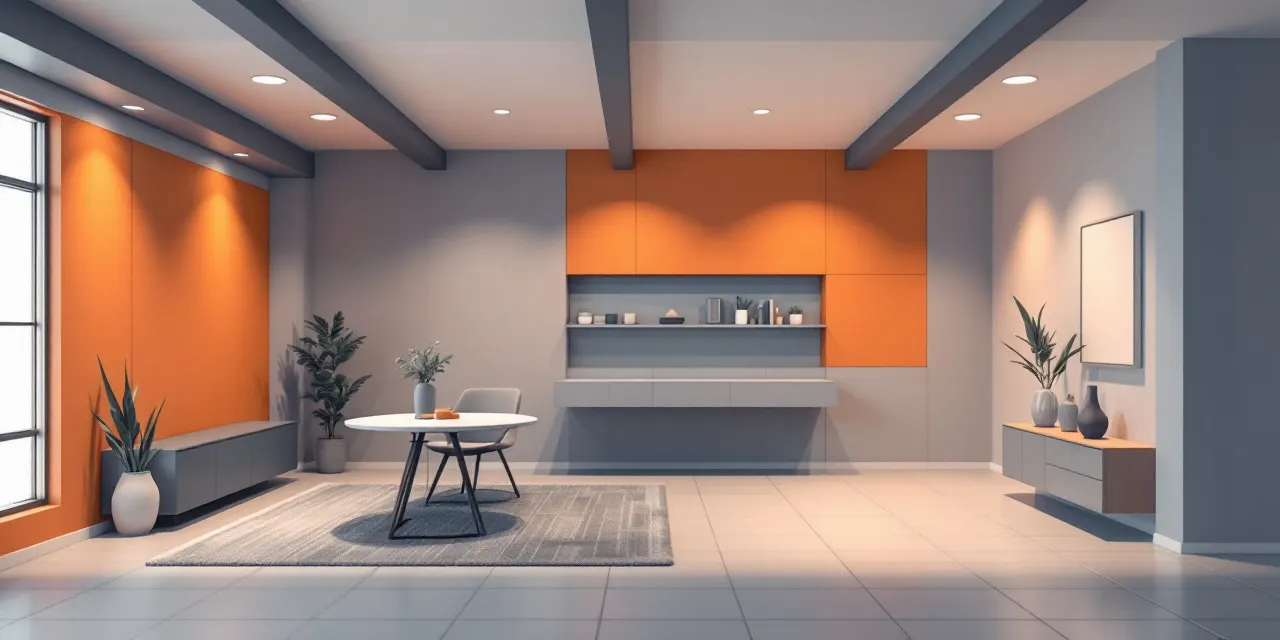
Minneapolis basements come in all shapes and all levels of awkward. Some are wide-open slabs with great bones. Others are chopped up by support columns, low ductwork, and laundry hookups that ended up in the worst possible corner. Either way, there is almost always a smart layout hiding inside, and finding it is exactly the kind of thing our licensed Minneapolis partner crew does every day. This page pulls together the design ideas and layout approaches that actually work in Twin Cities homes, from open concept great rooms to compact home offices tucked under a four-foot bulkhead. Read through, borrow what fits your space, and when you are ready to see what your specific basement could look like, request a free no-obligation quote from our local crew.
Open Concept Basement Design in Minneapolis: Why It Works Here
Most Minneapolis basements were built as unfinished utility space, which means the square footage is already there waiting to be used. Removing unnecessary partition walls and treating the basement as one flowing zone, a combined living area, casual dining spot, and entertainment space, can make even a modest footprint feel surprisingly generous.
Open concept layouts solve a specific problem common to older Twin Cities homes: natural light is limited to a few small egress or hopper windows, so broken-up rooms feel like caves. One open room lets every light source, both natural and artificial, do more work across the whole space.
The practical challenge in Minneapolis homes is working around steel support columns and mechanical chases. Our local crew is used to this. Columns get wrapped in wood or drywall and incorporated as design features rather than obstacles. Mechanical chases get boxed into soffits that run cleanly along a wall or define the boundary between zones without building a full wall.
A good open concept basement layout in the Twin Cities also accounts for the heating system. Forced-air ductwork often runs low in older Minneapolis homes, so the soffit placement has to be deliberate. Planning around that from the start, rather than fighting it mid-project, is what separates a layout that feels intentional from one that just feels like a finished basement.
Basement Ceiling Ideas for Low-Ceiling Minneapolis Homes
Low ceilings are one of the most common concerns we hear from homeowners across Minneapolis and St. Paul. Many Twin Cities homes, especially those built before the 1970s, have basements with ceiling heights that feel tight once you add flooring, lighting, and mechanical runs.
A drop ceiling (also called a suspended ceiling) is worth reconsidering if you have previously written it off. Modern drop-ceiling systems use slim grid profiles and clean panel options that read nothing like the classic office tile look. The real advantage is access: if you have older plumbing or ductwork above, a drop ceiling lets our local crew leave it reachable without drywall demolition later.
For a cleaner look in low spaces, a drywall ceiling that follows the joists and wraps around ductwork in tight soffits keeps every inch of clearance. Painting the soffits the same color as the ceiling, especially a deep charcoal or navy, makes them recede visually rather than draw attention. This approach works especially well in open concept layouts where a consistent ceiling plane ties the room together.
Lighting choice matters a lot when ceiling height is limited. Recessed LED wafer lights sit flush with the drywall and add virtually zero intrusion into the room height. Paired with perimeter lighting or LED strip lighting tucked inside soffits, you can layer the light in a way that makes the ceiling feel higher than it actually is.
Basement Home Office and Small Basement Ideas for Twin Cities Homes
The remote-work shift changed how a lot of Minneapolis homeowners think about their basements. A dedicated home office below grade is genuinely useful: it separates work from the rest of the house, it tends to be quieter, and the temperature stays consistent through both the brutal Minnesota winters and the humid summers.
For small basements in particular, a home office is often the highest-return layout choice because the room does not need to be large to be functional. A six-by-ten-foot zone carved off one end of the basement can hold a built-in desk, shelving, and proper task lighting. Our local crew often recommends framing a partial wall rather than a full partition, which gives the office visual separation and noise buffer without sacrificing the open feel of the rest of the basement.
Small basement ideas more broadly come down to making every square foot earn its place. Built-in storage under a staircase, a window-seat bench with hidden storage, and floating shelves rather than freestanding furniture all help a compact space function at a higher level. Choosing one consistent flooring material, luxury vinyl plank is a strong choice for moisture-prone Minneapolis basements, across the whole footprint rather than breaking it up by zone also makes a small space read larger.
If your small basement has to serve multiple purposes, like office plus guest room or workout space plus storage, zoning through lighting is often more practical than adding walls. A dedicated pendant or track light over the work area and a different lighting circuit over the sleeping area create distinct zones that a single switch does not muddy together.
Basement Laundry Room Remodel and Utility Zone Planning
The laundry room is often the last thing people think about when finishing a basement, and that shows in the results. If the washer and dryer are already in the worst corner of the basement with an exposed utility sink and a water heater crowding in from the side, a thoughtful laundry room remodel can make a real difference in how livable the whole basement feels.
In Minneapolis homes the laundry area often shares space with the furnace and water heater, which means our local crew has to plan the layout around clearance requirements for mechanical equipment. A good approach is to frame a utility room that contains the furnace and water heater separately from the laundry area, keeping mechanical access panels accessible while giving the laundry zone its own clean identity with proper cabinetry, a utility sink, and folding counter.
Basement laundry rooms also benefit from specific attention to moisture control. Minneapolis winters drive condensation on cold surfaces, and a basement laundry room adds dryer exhaust and washer humidity to that equation. Proper venting, vapor barrier behind the framing, and moisture-resistant drywall products are non-negotiable on this part of the project. Our local crew treats the laundry zone as a wet area from the planning stage, not as an afterthought.
If you are combining a laundry room remodel with a broader basement finishing project, planning the layout so the utility room is tucked away from the main living area, ideally behind a closed door or at least visually screened, lets the rest of the basement feel like living space rather than an extension of a mechanical room.
Basement Lighting Ideas That Actually Work in Minneapolis Homes
Lighting is where a lot of finished basements fall short. A single ceiling fixture in the center of the room, or a grid of recessed lights all on one switch, tends to produce flat, shadowless light that feels institutional rather than comfortable. Below-grade spaces reward layered lighting more than almost any other room in the house.
The foundation of a good basement lighting plan is separating the room into lighting zones tied to different switches or dimmers. General ambient light from recessed LED wafer lights handles overall brightness. Task lighting over a desk, a bar area, or a crafting table adds focused intensity where it is needed. Accent lighting, LED strip lights inside open shelving, perimeter cove lighting along a soffit, or sconces flanking a media wall, adds warmth and depth.
For open concept basement layouts in Minneapolis, lighting zoning also helps define areas within the open floor plan. A warmer color temperature (around 2700K to 3000K) over a seating area and slightly cooler task lighting over a work surface signals that these are different zones without requiring walls between them.
One detail our local crew pays attention to is egress window wells. In Minnesota, finished basements typically require egress windows in sleeping areas, and those window wells can bring in meaningful natural light if the well is kept clean and the window is unobstructed. Pairing window-well light with artificial lighting on a dimmer gives daytime and evening settings that a purely artificial scheme cannot match.
FAQ
How do I open up my basement layout if there are support columns in the way?
Support columns in Minneapolis homes are load-bearing and cannot be removed, but they do not have to ruin an open concept layout. Our local crew typically wraps them in wood or drywall to give them a finished, intentional look, and incorporates them into the design as visual anchors for the room. In some cases columns define a natural boundary between zones, like separating a seating area from a bar or game space, which actually helps the layout feel organized rather than random.
What can I do with a basement that only has seven feet of ceiling height?
Seven feet is workable. The key is keeping the ceiling treatment clean and low-profile, either drywall that wraps tight around ductwork in slim soffits or a modern suspended ceiling with a minimal grid. Recessed LED wafer lights add no intrusion to ceiling height. Avoiding hanging light fixtures, heavy crown molding, or anything that draws the eye upward to a low point will help the room feel comfortable. Paint color matters too: a ceiling painted in the same color as the walls rather than stark white tends to make a low ceiling recede rather than press down.
Is a basement home office a good investment for a Minneapolis home?
It depends on how you will use the space and how the overall basement is finished, but a properly finished basement, including a functional office area, consistently adds usable square footage that buyers and appraisers recognize. More practically, a below-grade home office in Minnesota performs well year-round because basement temperatures are naturally stable, the space is quiet, and finishing it as an office gives the room a clear purpose that translates well when the home is eventually sold.
How does moisture affect basement finishing choices in the Twin Cities?
Minneapolis and St. Paul see significant seasonal moisture variation, from cold dry winters to humid summers, and that affects material choices throughout a basement finishing project. Luxury vinyl plank flooring outperforms real hardwood or carpet over a concrete slab because it handles moisture and temperature fluctuation without buckling or developing odor issues. Moisture-resistant drywall products and a proper vapor barrier behind the framing are standard on every project our local crew does, not an upgrade. If your basement has any history of water intrusion, that gets addressed before framing begins.
How do I get a layout recommendation for my specific basement?
The most useful next step is having our licensed Minneapolis partner crew look at your actual space. Finished basement layouts depend heavily on where the mechanical equipment sits, where the egress windows are, what the ceiling height is in different zones, and what you want the space to do. We offer a free no-obligation quote that includes a conversation about layout options for your specific basement. Fill out the form on this page to set that up.