Basement Bathroom Finishing in Minneapolis
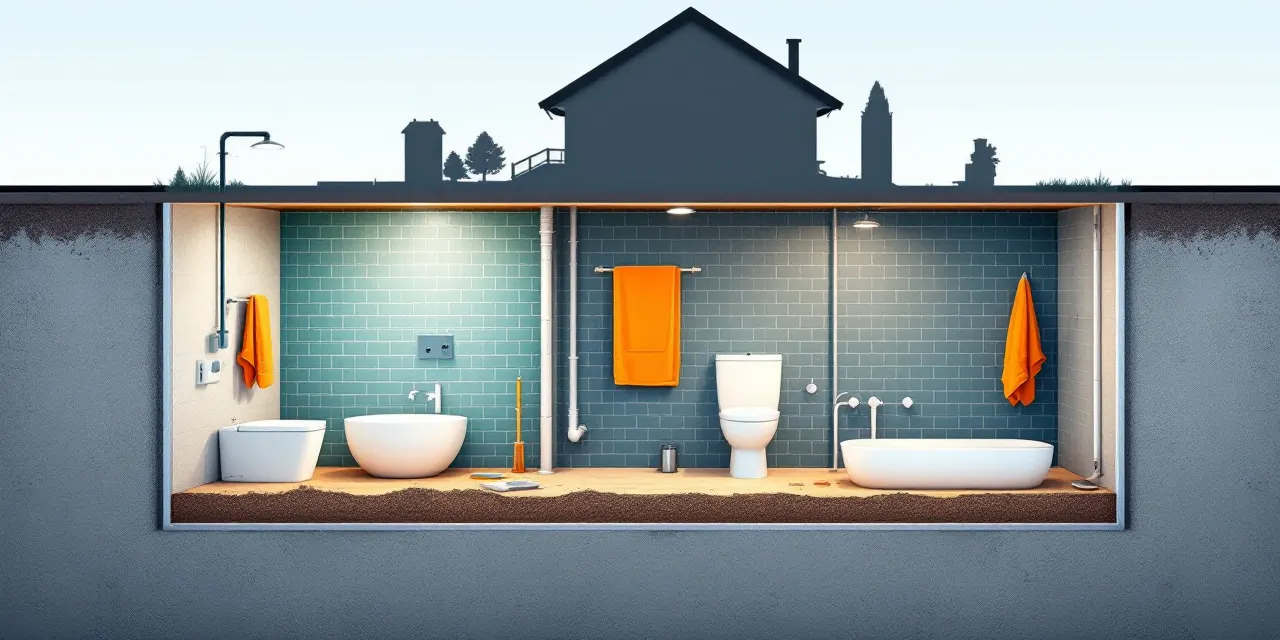
Adding a basement bathroom is one of the smartest moves you can make when finishing your lower level. Whether you need a simple half-bath for guests or a full shower suite to support an in-law suite or rental unit, the right plumbing and finish work make the difference between a space people actually use and one that collects storage boxes. At Minneapolis Basement Pros, our licensed Minneapolis partner crew handles every piece of a basement bathroom project, from the rough-in plumbing and egress considerations all the way through tile, fixtures, and final inspection. Minneapolis homes present specific challenges when it comes to adding below-grade bathrooms. Older foundations, existing drain locations, and frost-depth requirements all factor into the plan. Our local crew knows what city inspectors look for, how Twin Cities soil conditions affect drainage decisions, and which materials hold up in a basement environment where humidity and temperature swings are real concerns. You get one crew, one clear plan, and a free no-obligation quote before any work begins.
What Goes Into a Basement Bathroom in Minneapolis
A basement bathroom starts with a drainage question: where does your existing sewer line sit relative to your basement floor? In many Minneapolis homes, especially those built before the mid-20th century, the drain line runs below the slab, which makes gravity drainage straightforward. In others, you need an ejector pit and pump system to move waste up to the main line. Our licensed Minneapolis partner crew assesses your current setup during the quote process so you understand exactly what the project involves before committing to anything.
From there, the scope breaks into rough-in plumbing, framing for the bathroom walls, waterproofing and moisture management, electrical for GFCI outlets and ventilation, and the finish work itself, including tile, drywall, vanity, toilet, and any shower or tub components. Each phase has to be sequenced correctly and pass city inspection before the next one begins. Skipping steps or pulling corners here leads to water damage, mold, and costly fixes down the road.
Our crew pulls the necessary Minneapolis permits and coordinates inspections as part of the project. You are never left navigating the city permitting office on your own or wondering whether the work meets code. That accountability is the whole point of working with one dedicated local crew rather than piecing a project together yourself.
Waterproofing and Moisture Control Below Grade
Moisture is the biggest long-term risk in any basement bathroom. Showers generate steam, concrete wicks groundwater, and temperature changes cause condensation on cold surfaces. Getting this right from the start is not optional. Our crew uses cement board and appropriate tile membranes in wet areas, installs a properly sized exhaust fan vented to the exterior (not just into the joist cavity), and makes sure any penetrations through the slab or foundation wall are sealed correctly.
In Minneapolis, the freeze-thaw cycle puts extra stress on foundation walls and any piping that runs near the perimeter. Our local crew accounts for these conditions when planning pipe routes and insulation details. The goal is a bathroom that stays dry, smells clean, and does not develop mold behind the tile two winters from now.
Minneapolis Permits and Code Requirements for Basement Bathrooms
The City of Minneapolis requires permits for new bathroom rough-in work, and for good reason. Proper inspections confirm that drain slopes are correct, vent stacks are sized and routed appropriately, and electrical meets GFCI requirements for wet locations. Skipping permits might seem like a shortcut, but unpermitted bathroom work can complicate home sales, void homeowner insurance claims, and create liability if something goes wrong.
Our licensed Minneapolis partner crew pulls all required permits as a standard part of every basement bathroom project. We schedule inspections, meet the inspector on site, and address any corrections before moving forward. You see the inspection results firsthand, and you keep documentation showing the work passed city review. That paper trail has real value when you eventually sell the home or file an insurance claim.
Requirements can vary slightly based on your specific neighborhood, your home's age, and what the existing plumbing and electrical systems look like. The free quote visit is the right time to identify any property-specific code considerations so there are no surprises mid-project.
What to Expect from the Quote Process
When you request a free quote through Minneapolis Basement Pros, our licensed Minneapolis partner crew schedules a visit to see your basement in person. There is no charge for this and no obligation to move forward. During the visit, the crew looks at your existing plumbing, your slab, your framing, and the layout you have in mind. They ask about your goals for the space, your timeline, and your preferences on fixtures and finishes.
After the visit, you receive a written quote that breaks down the scope of work clearly. You will know what is included, what the sequence of work looks like, and what the payment structure is before signing anything. If you have questions about the quote, the same crew answers them directly. There is no call center, no third party, just the people who will actually do the work.
Our goal is to make sure you feel completely informed before any shovels or jackhammers appear in your basement. A basement bathroom is a meaningful investment, and it deserves a straightforward, honest process from day one.
FAQ
Do I need a permit to add a bathroom in my Minneapolis basement?
Yes. The City of Minneapolis requires permits for new plumbing rough-in, electrical work, and structural changes. Our licensed Minneapolis partner crew pulls all required permits and coordinates inspections as part of every basement bathroom project.
What if my basement drain line is above the floor level?
If your main sewer line sits higher than the basement floor, gravity drainage is not possible and you need an ejector pump system. Our crew assesses your existing plumbing during the free quote visit and explains exactly which approach your home requires before any work begins.
How much space does a basement bathroom require?
A basic half-bath can fit in roughly 20 square feet, though more room makes the finished result much more comfortable. A three-quarter bath with a shower typically needs at least 35 to 40 square feet, and a full bath with a tub requires more. Our crew can review your layout and identify the most practical option for your available space.
How long does it take to add a basement bathroom in Minneapolis?
Timeline depends on scope, permit processing speed, and the condition of your existing plumbing and slab. A straightforward three-quarter bath in an already partially framed basement moves faster than a full bath that requires breaking concrete and running new drain lines. Our crew gives you a realistic timeline in the written quote so you can plan accordingly.
Is adding a basement bathroom worth it for home value in the Twin Cities?
An additional bathroom consistently ranks among the higher-return improvements in the Twin Cities real estate market. Buyers notice bathroom counts, and a properly permitted, well-finished basement bathroom adds genuine utility that shows up in appraisals and offers. We can speak more specifically to your situation during the free quote visit.