Basement Window Well & Egress Code Requirements in Minneapolis
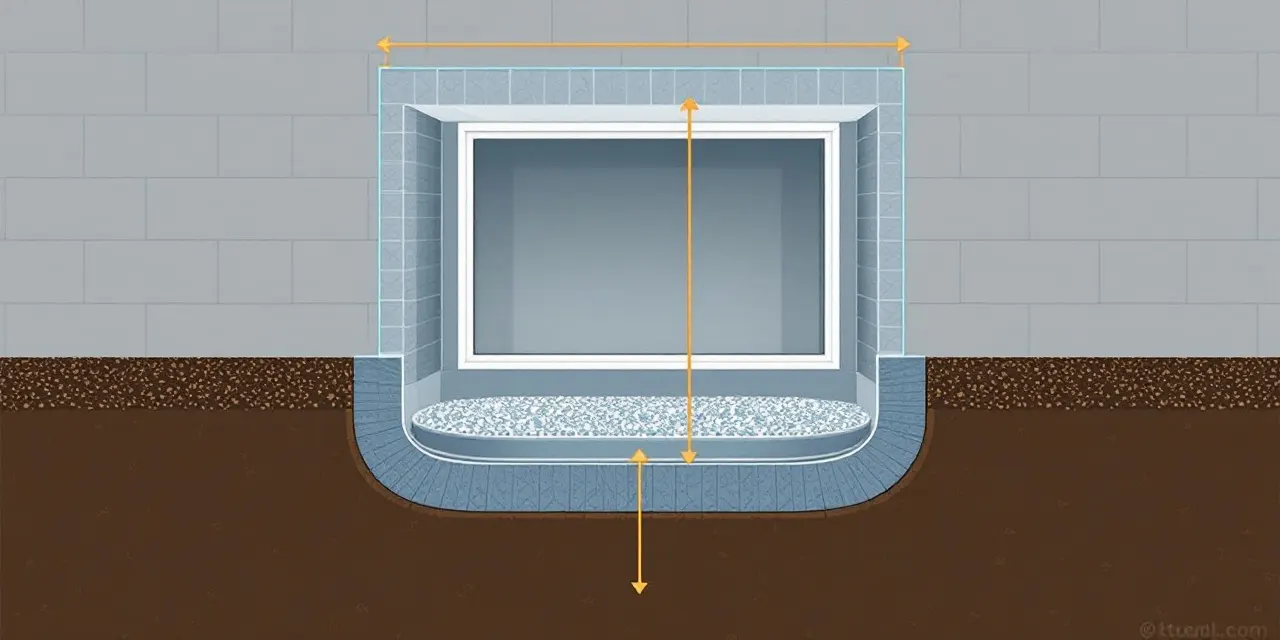
If you're finishing a basement in Minneapolis or anywhere across the Twin Cities metro, window wells and egress compliance are not optional extras. They're code, and for good reason: a proper egress window can be the difference between a legal, livable bedroom and a room that fails inspection. At Minneapolis Basement Pros, our licensed Minneapolis partner crew handles this work every day, so we want to give you a clear picture of what the requirements actually look like before you start planning your project. Minnesota follows the International Residential Code with local amendments, and Hennepin County and Ramsey County jurisdictions each apply their own permit offices. Whether you're carving out a new bedroom, converting a daylight basement, or adding a window well to a fully below-grade space, understanding the rules upfront saves you from costly rework after the drywall goes up.
What the Minneapolis Egress Code Actually Requires
The core egress rule for any basement sleeping room in Minneapolis is straightforward: the window must provide a clear opening of at least 5.7 square feet, with a minimum clear height of 24 inches and a minimum clear width of 20 inches. The sill height cannot exceed 44 inches from the finished floor. These dimensions are the finished, openable dimensions, not the rough frame size, so your rough opening will need to be larger to account for the window frame and hardware.
Any room you intend to call a bedroom must meet this standard, full stop. If you plan to market or appraise your home with a legal finished basement bedroom, the egress window is a non-negotiable line item. Our licensed Minneapolis partner crew pulls the correct permits and works through the city or county building department inspection process, so the final bedroom passes without surprises.
One thing homeowners often overlook is the operational requirement. The window must be operable from the inside without special tools or key knowledge. Casement and single-hung styles are popular choices for egress because they're easy to operate and tend to maximize the clear opening within a smaller frame. Our local crew will walk you through the right window type for your specific wall thickness and soil conditions.
Basement Window Well Requirements in Minneapolis
When your egress window sits below grade, which is extremely common in Minneapolis's older housing stock, you need a window well. The window well must have a horizontal area of at least 9 square feet, with a minimum horizontal projection of 36 inches from the window. That horizontal projection requirement is often the one that catches homeowners off guard: you need real usable well space, not just a narrow steel ring pressed against the foundation.
The well must also allow the window to fully open. If the window swings outward and the well is too shallow, you've failed before anyone tries to climb out. For wells that extend more than 44 inches below finished grade, a permanently mounted ladder or steps are required by code so occupants can actually exit the well once they're through the window.
Drainage is another practical concern unique to the Twin Cities climate. Minneapolis gets significant snowmelt and spring rain, and a window well that holds water is both a safety hazard and a direct path to water intrusion in your finished basement. Our local crew typically recommends a gravel bed at the base of the well connected to a drain or daylight outlet, matched to the specific drainage conditions on your property. Proper well covers are also worth discussing: they keep debris and water out while still being removable without tools, satisfying both practicality and code.
Daylight Basement vs. Walkout Basement in Minneapolis
These two terms come up constantly in Twin Cities real estate listings, and they're often confused. A daylight basement has windows that are fully or partially above grade on at least one side of the home, usually because the lot slopes. Natural light enters through full-size or near-full-size windows, but you still walk in through the main floor of the house. A walkout basement goes a step further: at least one exterior wall is fully above grade with a door that opens directly to the outside at ground level.
For egress purposes, a walkout basement door typically satisfies egress requirements for the space it serves, since it's a direct exit to grade. A daylight basement is a little more nuanced. The windows may or may not meet egress dimensions depending on their size and sill height. If the daylight windows are large enough and positioned correctly, they can qualify as egress. If not, you still need a compliant egress window in any bedroom you finish.
From a finishing standpoint, daylight and walkout basements tend to be easier and less expensive to finish because they already have better natural light and sometimes simpler egress paths. Fully below-grade basements require more planning and sometimes more excavation to create compliant window wells. Our licensed Minneapolis partner crew assesses your specific foundation type and lot conditions before recommending an approach, so you're not paying for work you don't need.
The Permit and Inspection Process in Minneapolis
Pulling a permit for basement egress work in Minneapolis is not something to skip. The City of Minneapolis Inspections Services Division reviews plans and schedules inspections at rough-in and final stages. Permit requirements vary slightly by municipality, so a project in Plymouth or Eagan may move through a different office than one inside Minneapolis city limits, though the IRC dimensional requirements are consistent across the metro.
When our licensed Minneapolis partner crew completes egress and window well work as part of a broader basement finishing project, the permits are organized to cover all the work under a single coordinated scope wherever possible. That means inspectors are reviewing the egress window in context with the framing, electrical, and finish work, which simplifies the process and avoids redundant inspection visits.
One practical note: if you're selling your home and the basement was previously finished without permits, adding a legal egress window now (with permits) is often the cleanest way to bring the space into compliance and allow it to be listed accurately. Our local crew has navigated this situation before and can give you a realistic picture of what that process looks like for your specific address and jurisdiction.
How Minneapolis Basement Pros Handles Egress Projects
Our licensed Minneapolis partner crew treats egress window and window well installation as structural work, because that's what it is. Cutting through a foundation wall requires the right saw, shoring, and waterproofing approach based on whether your foundation is poured concrete, concrete block, or brick, which are all common in the Twin Cities. The lintel or header above the new opening must be sized correctly to carry the load, and the waterproofing at the transition between frame and foundation has to be done properly or you'll see water intrusion within a few winters.
We coordinate the window well excavation, gravel drainage bed, and any necessary landscape grading as part of the same scope, so the exterior work and interior work move together. After the well is in and the window is set, the interior framing around the new opening is finished to match the rest of your basement project.
Every egress project we do starts with a free, no-obligation quote from our local crew. We come out, look at your foundation, measure your existing openings, check your lot grade, and give you a clear number for compliant egress installation. There's no guessing and no surprise scope after the wall is open.
FAQ
Does every finished basement room in Minneapolis need an egress window?
Any room used or intended to be used as a sleeping room must have a compliant egress window. Other finished spaces like home theaters, laundry rooms, and family rooms do not require egress windows, but adding one is still a smart investment for safety and resale value.
How big does a window well need to be for egress in Minneapolis?
The IRC requires a minimum horizontal area of 9 square feet with a minimum horizontal projection of 36 inches from the window. The well must also allow the egress window to fully open. If the well depth exceeds 44 inches below grade, a permanently mounted ladder or steps are required.
Can a walkout door count as egress for a basement bedroom?
A walkout door that opens directly to grade can satisfy egress requirements for a basement bedroom in most Minneapolis-area jurisdictions, provided the door meets the minimum opening dimensions. Your permit inspector will confirm this during plan review, and our local crew checks this during your initial site visit.
What's the difference between a daylight basement and a walkout basement in the Twin Cities?
A daylight basement has windows at or above grade on at least one side, letting in natural light, but the only entry is through the main floors of the house. A walkout basement has a door that opens directly outside at grade level. Both can be finished beautifully, but walkout basements tend to have simpler egress paths.
How do I get a quote for egress window and window well installation in Minneapolis?
Reach out to Minneapolis Basement Pros and our licensed Minneapolis partner crew will schedule a free, no-obligation site visit. We assess your foundation type, lot grade, and existing openings, then give you a clear written quote for compliant egress installation, including permitting, excavation, and interior finish work.