Basement Subfloor Options in Minneapolis: What Works Down There and What Doesn't
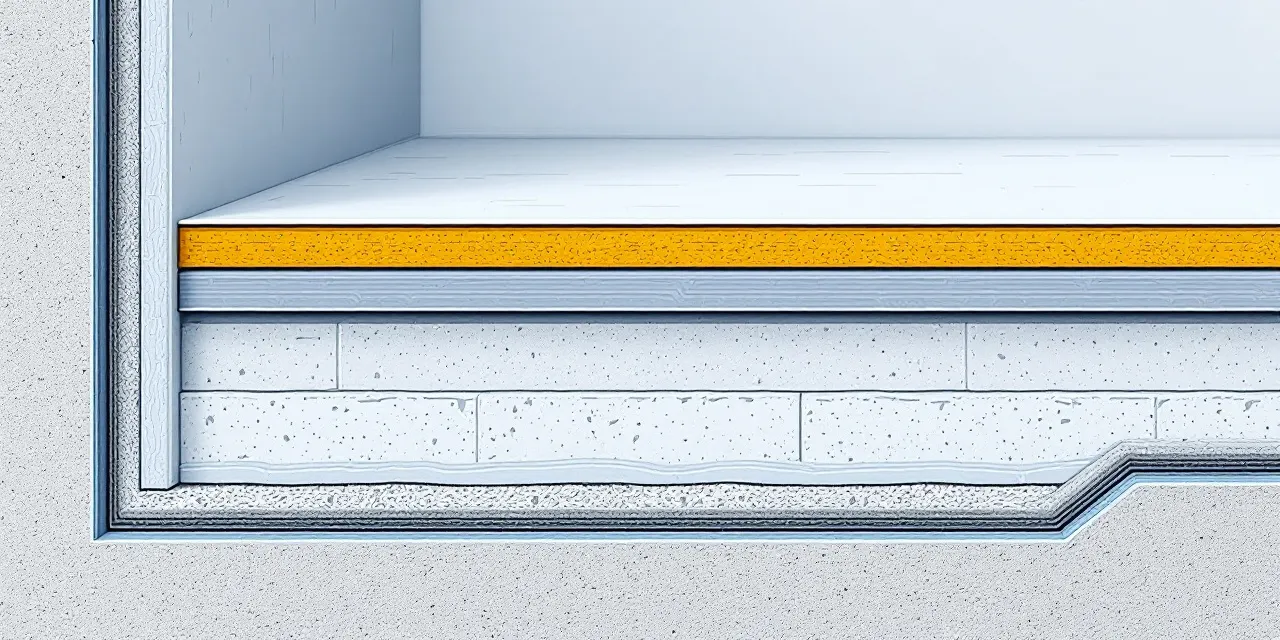
Finishing a basement in Minneapolis means dealing with one challenge that above-grade floors never face: ground moisture. Whether your home sits in Bloomington, St. Paul, Richfield, or anywhere else in the metro, the concrete slab beneath your basement is in constant contact with soil that holds moisture year-round. Choose the wrong subfloor system and you can end up with buckled flooring, mold, and a finished space that smells like a wet dog in July. Choose the right one and your basement floor will be comfortable, dry, and durable for years. At Minneapolis Basement Pros, we walk every client through the subfloor decision before a single board goes down. Our licensed Minneapolis partner crew has finished basements across the Twin Cities and knows which systems hold up against Minnesota's freeze-thaw cycles, high water tables, and humid summers. This guide covers the main subfloor and underlayment options so you go into your project informed.
Why Basement Subfloors Are Not Optional in the Twin Cities
A standard concrete slab is not a finished floor. It is porous, cold, and prone to drawing moisture vapor up from the ground, especially during spring thaw and mid-summer humidity spikes that are common across the Minneapolis area. Laying laminate, hardwood, or carpet directly on bare concrete is one of the most reliable ways to ruin a basement finish within a few seasons.
A proper subfloor system creates a thermal break between the cold slab and your finished floor, manages moisture vapor before it can saturate flooring materials, and adds enough cushion to make the space feel like a room rather than a garage. In Minnesota, where basements can get genuinely cold in January and genuinely humid in July, that thermal break matters for comfort as much as it matters for durability.
Building code in Minneapolis and the surrounding municipalities also has expectations around insulation values for habitable basement spaces. Our local crew knows the local requirements and builds subfloor systems that satisfy both code and real-world performance expectations.
Sleeper Stud Subfloor Systems
One of the most traditional basement subfloor approaches is the sleeper system: pressure-treated lumber laid flat on the slab, sometimes with rigid foam insulation tucked between the sleepers, and then plywood or OSB fastened on top. The result is a nailed surface that most finished flooring products, including real hardwood, can be fastened directly to.
The tradeoff is height. A sleeper subfloor typically raises the finished floor by an inch and a half to two inches or more, which matters a lot in basements with lower ceiling clearance. It also requires that the slab be reasonably level. Our partner crew will check slab flatness before recommending this system, because sleepers on an uneven slab create a bouncy, uneven finished floor.
When done right on a dry, level slab, a sleeper subfloor is durable and gives you the most flexibility with finished flooring choices. It is a good fit for older Minneapolis homes where the slab has been dry for decades and the owner wants to run solid or engineered hardwood.
Dimple Mat and Plywood Panel Systems
Dimple mat systems, sometimes called drainage mat or air gap mat, are a popular choice for Twin Cities basements because they are specifically designed to handle moisture vapor. The dimpled plastic sheet sits directly on the slab, creating a small air gap underneath the plywood panel above. Moisture vapor that rises through the concrete has somewhere to go rather than getting trapped against wood.
Some products combine the dimple mat and a plywood layer into a single panel, which makes installation faster and more consistent. These all-in-one panels are commonly used in basement finishing because they keep the floor height addition to around three-quarters of an inch to one inch, which is much less ceiling clearance loss than a sleeper system.
For most Minneapolis basements that do not have active water intrusion, a dimple mat panel system is the practical middle ground: better moisture management than sleepers alone, less height addition than a full sleeper build, and compatible with a wide range of finished flooring including luxury vinyl plank, engineered hardwood, and tile. Our licensed Minneapolis partner crew uses this type of system frequently because it performs well across different basement conditions in the metro.
Flooring Underlayment: What Goes on Top of the Subfloor
Once you have a subfloor system in place, most finished flooring products still require or benefit from a dedicated underlayment layer. Underlayment is thinner than a subfloor, typically two to six millimeters, and its main jobs are sound reduction, minor surface leveling, and sometimes an additional moisture barrier.
For luxury vinyl plank, which is one of the most common choices for Minneapolis basements because it is waterproof and warm-looking, many products come with underlayment pre-attached. Floating LVP products with attached underlayment are straightforward to install and work well over a flat, clean subfloor panel. For laminate, a separate foam or cork underlayment is usually required and provides meaningful noise reduction, which matters in basement spaces used as home theaters or playrooms.
Tile and stone do not use traditional underlayment in the same way. Instead, a cement board or uncoupling membrane like Schluter Ditra goes between the subfloor and the tile to handle movement and moisture. Our local crew handles all of these scenarios and will recommend the right underlayment stack for whatever finished floor material you choose.
Choosing the Right System for Your Minneapolis Basement
The right subfloor system depends on several factors specific to your home: slab moisture levels, ceiling height, finished flooring choice, budget, and how the space will be used. A basement that will serve as a home gym has different needs than one becoming a bedroom suite or a home office.
Our first step before any subfloor recommendation is a walk-through of your basement. Our licensed Minneapolis partner crew looks at current slab conditions, checks for any signs of past moisture or active water issues, measures ceiling height, and talks through how you plan to use the space. That inspection drives the recommendation, not a generic package.
If you are comparing subfloor options for a Minneapolis basement project, the honest answer is that there is no single right answer for every home. What matters is that the system you choose is appropriate for your specific slab conditions and installed correctly. That is exactly what our local crew focuses on, and it is why we start every project with a free, no-obligation quote that includes a real look at your basement rather than a guess from a phone call.
FAQ
Do I really need a subfloor in a Minneapolis basement, or can I just use waterproof LVP on the concrete?
Waterproof LVP is a great finished flooring choice for basements, but concrete is cold and even slightly uneven slabs create problems for floating floor systems over time. A subfloor or at minimum a dimple mat panel adds thermal comfort, handles moisture vapor below the LVP, and gives you a flatter surface. Most Twin Cities homeowners who skip the subfloor end up with floors that feel cold in winter and sometimes develop mold underneath the LVP during humid summers.
How much height does a basement subfloor system add in Minneapolis homes?
It depends on the system. A combined dimple mat and plywood panel typically adds about three-quarters of an inch to one inch. A sleeper system with foam insulation between the sleepers and plywood on top adds closer to two inches or more. If your basement ceiling is already close to the minimum comfortable height, our local crew will factor that into the recommendation.
What if my basement slab has had some moisture issues in the past?
Past moisture is something we want to know about upfront. If there was a one-time water intrusion from a specific event like a heavy rain, that is a different situation than chronic vapor transmission or an ongoing drainage problem. Our licensed Minneapolis partner crew will look at the slab and talk through the history before recommending a subfloor system. In some cases, addressing drainage or sealing the slab is a necessary first step before subfloor installation.
Can I use solid hardwood flooring in a Minneapolis basement?
Solid hardwood is generally not recommended for below-grade spaces, including most Minneapolis basements, because it is highly sensitive to moisture and humidity swings. Engineered hardwood is a much better option for basements because its cross-ply construction resists movement. If you want a wood look and feel in your basement, engineered hardwood over a proper subfloor system is the practical choice our crew typically recommends.
How do I get a quote for basement subfloor and finishing work in Minneapolis?
Contact Minneapolis Basement Pros and we will set up a time for our licensed Minneapolis partner crew to visit your basement. The quote is free and there is no obligation. We look at the actual space before quoting anything, which means the number you get reflects your real project rather than a generic estimate.