Basement Guest Suite Finishing in Minneapolis
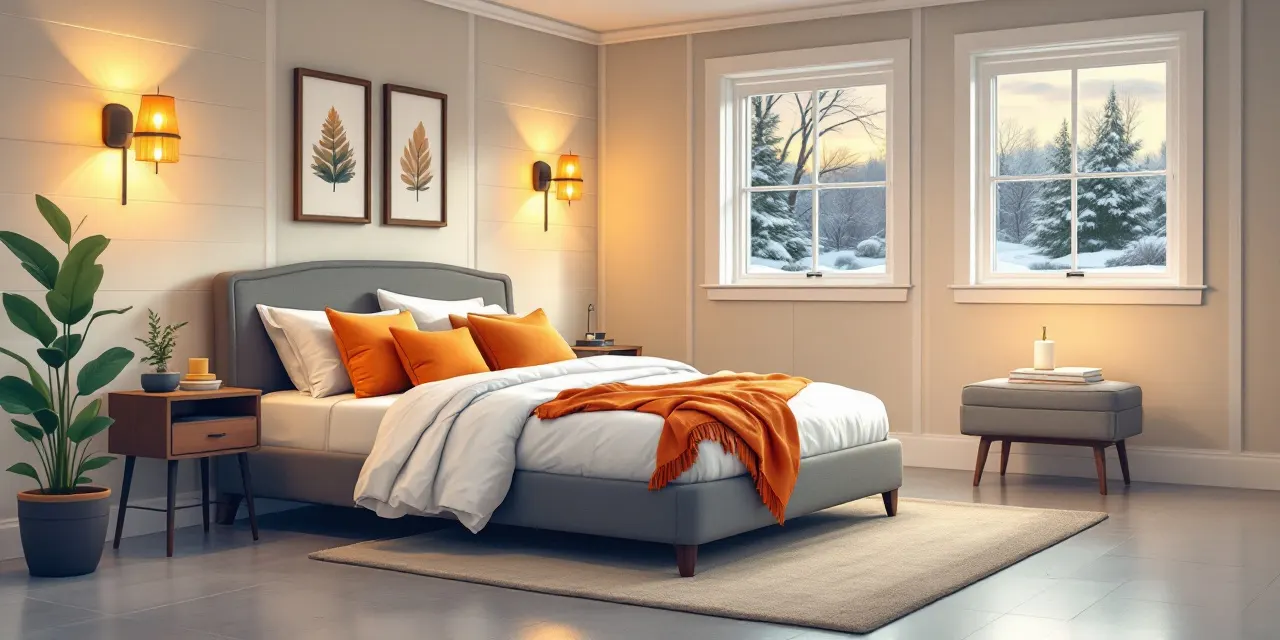
If you have out-of-town family visiting regularly or you want a dedicated space that gives guests real privacy, a basement guest suite is one of the smartest investments a Minneapolis homeowner can make. The lower level is already there, already insulated from street noise, and already part of your square footage. Our licensed Minneapolis partner crew finishes that raw space into a comfortable, code-compliant guest suite with a bedroom, bathroom, and whatever amenities fit your plans. We work exclusively with one local crew in the Twin Cities market, so when you request a free quote through Minneapolis Basement Pros, you get one clear point of accountability, not a pile of competing bids from strangers. Our crew knows Minneapolis building codes, frost line requirements, and egress window rules specific to Hennepin and Ramsey County homes. That local knowledge matters when you are turning a basement into a legitimate living space.
What Goes Into a Basement Guest Suite
A true guest suite is more than a spare room with a mattress. Our local crew designs and builds the full package: framed walls, proper insulation to handle Minnesota winters, drywall, flooring, lighting, and a dedicated egress window if one is not already present. Egress is not optional in Minneapolis; a bedroom below grade legally requires a window large enough for emergency exit, and our team pulls the permits and schedules the inspections so nothing is skipped.
The bathroom is usually the most involved part of the project. We rough in the plumbing, install the fixtures, tile the shower or tub surround, and finish it to match the style you choose. Whether you want something clean and simple or a spa-style wet room, our crew has done both in Twin Cities homes.
Storage and closet space round out the suite. A guest room without a real closet feels more like a basement than a bedroom. Our team frames built-in closets or designs the layout to include a walk-in where the footprint allows. Good planning at the start of the project keeps the finished suite feeling like a room someone actually wants to stay in.
Basement Kitchenette Ideas for Minneapolis Guest Suites
Adding a small kitchenette to your basement guest suite is a popular upgrade in Minneapolis, especially for homeowners who host long-term visitors or want to create a space that doubles as a short-term rental or multigenerational living area. A kitchenette does not require a full kitchen footprint. Our crew can build a compact setup with a countertop, under-counter refrigerator, microwave shelf, and a small sink plumbed into an existing drain line.
For Minneapolis homes where the basement has decent ceiling height, some clients opt for a bar-style kitchenette with open shelving above and cabinetry below. This keeps the space open and avoids the boxy feeling that a full upper-cabinet run can create in a lower ceiling. If your plans lean toward a longer-stay situation, a two-burner induction cooktop tucked into the counter is a practical add-on that does not require new gas lines.
The key with any basement kitchenette is ventilation and moisture control. Our licensed Minneapolis partner crew addresses both before the finish work starts, so you are not dealing with condensation or cooking odors seeping through the space. Getting the mechanical details right is what separates a kitchenette that works from one that becomes a problem in year two.
Minneapolis Building Codes and Permits for Basement Bedrooms
Minneapolis and the surrounding suburbs each have their own inspection departments, and basement bedroom projects get scrutinized carefully because of life-safety requirements. Egress window sizing, ceiling height minimums, smoke and carbon monoxide detector placement, and electrical load calculations are all part of the permit review process. Our local crew handles permit applications as a standard part of the project, not as an optional add-on.
Working without permits is a risk that shows up at resale. A finished basement with an unpermitted bedroom can create real problems when a buyer's lender or inspector flags the space. We always pull the permits and close them out properly so your investment is documented and clean.
If your home is in a suburb like Edina, Bloomington, Minnetonka, or St. Paul, the code requirements are similar but the inspection schedules and specific interpretations can vary. Our crew has worked across the metro and knows which municipalities move quickly and which ones require extra lead time, so we build that into the project timeline.
Why Twin Cities Homeowners Choose Our Local Crew
The Twin Cities market has no shortage of general contractors, but basement finishing is a specialty. A crew that does mostly main-floor remodels may underestimate moisture management, subfloor systems, or the acoustic challenges of below-grade spaces. Our licensed Minneapolis partner crew focuses on basement work, which means they have solved the specific problems that come with finishing lower levels in homes built across different eras of Twin Cities construction.
When you request a quote through Minneapolis Basement Pros, you are not handed off to whoever is available. You get our one local crew, a real site visit, and a clear written estimate. There is one phone number, one team, and one accountable point of contact from the first walk-through through the final inspection sign-off.
We keep the process straightforward because basement finishing projects are already complex enough. Our goal is to make the experience feel manageable, not overwhelming, and to deliver a guest suite that your visitors notice the moment they walk down the stairs.
FAQ
How long does it take to finish a basement guest suite in Minneapolis?
Most basement guest suite projects run between six and ten weeks from permit approval to final walkthrough, depending on the scope. A suite with a full bathroom and kitchenette takes longer than a simple bedroom-and-bath layout. Our local crew will give you a realistic timeline during the free quote visit based on your specific basement and the finishes you choose.
Does a basement bedroom in Minneapolis require an egress window?
Yes. Minneapolis code and Minnesota state building code both require an egress window in any room used as a sleeping space below grade. The window must meet minimum opening size and sill height requirements. Our licensed partner crew handles egress window installation as part of the guest suite build, and the work is inspected and permitted.
What does a basement guest suite cost in the Twin Cities?
Costs vary significantly depending on the size of the space, the bathroom configuration, whether a kitchenette is included, and the finishes selected. Rather than give a number that may not reflect your actual basement, we offer a free no-obligation quote based on a real site visit. That way you get a figure that is specific to your home, not a ballpark pulled from thin air.
Can we add a kitchenette to our basement guest suite in Minneapolis?
Absolutely. A kitchenette is one of the most requested upgrades we see in Twin Cities guest suite projects. The scope can range from a simple sink and mini-fridge setup to a full bar-style counter with induction cooking. Our crew will walk through the plumbing and ventilation requirements during the quote visit so you understand what is involved before committing to any specific layout.
Is Minneapolis Basement Pros a licensed contractor?
Minneapolis Basement Pros is a free quote service. The physical work is performed by our licensed Minneapolis partner crew, who carry the appropriate Minnesota contractor licensing and insurance to complete residential basement finishing projects legally and to code.